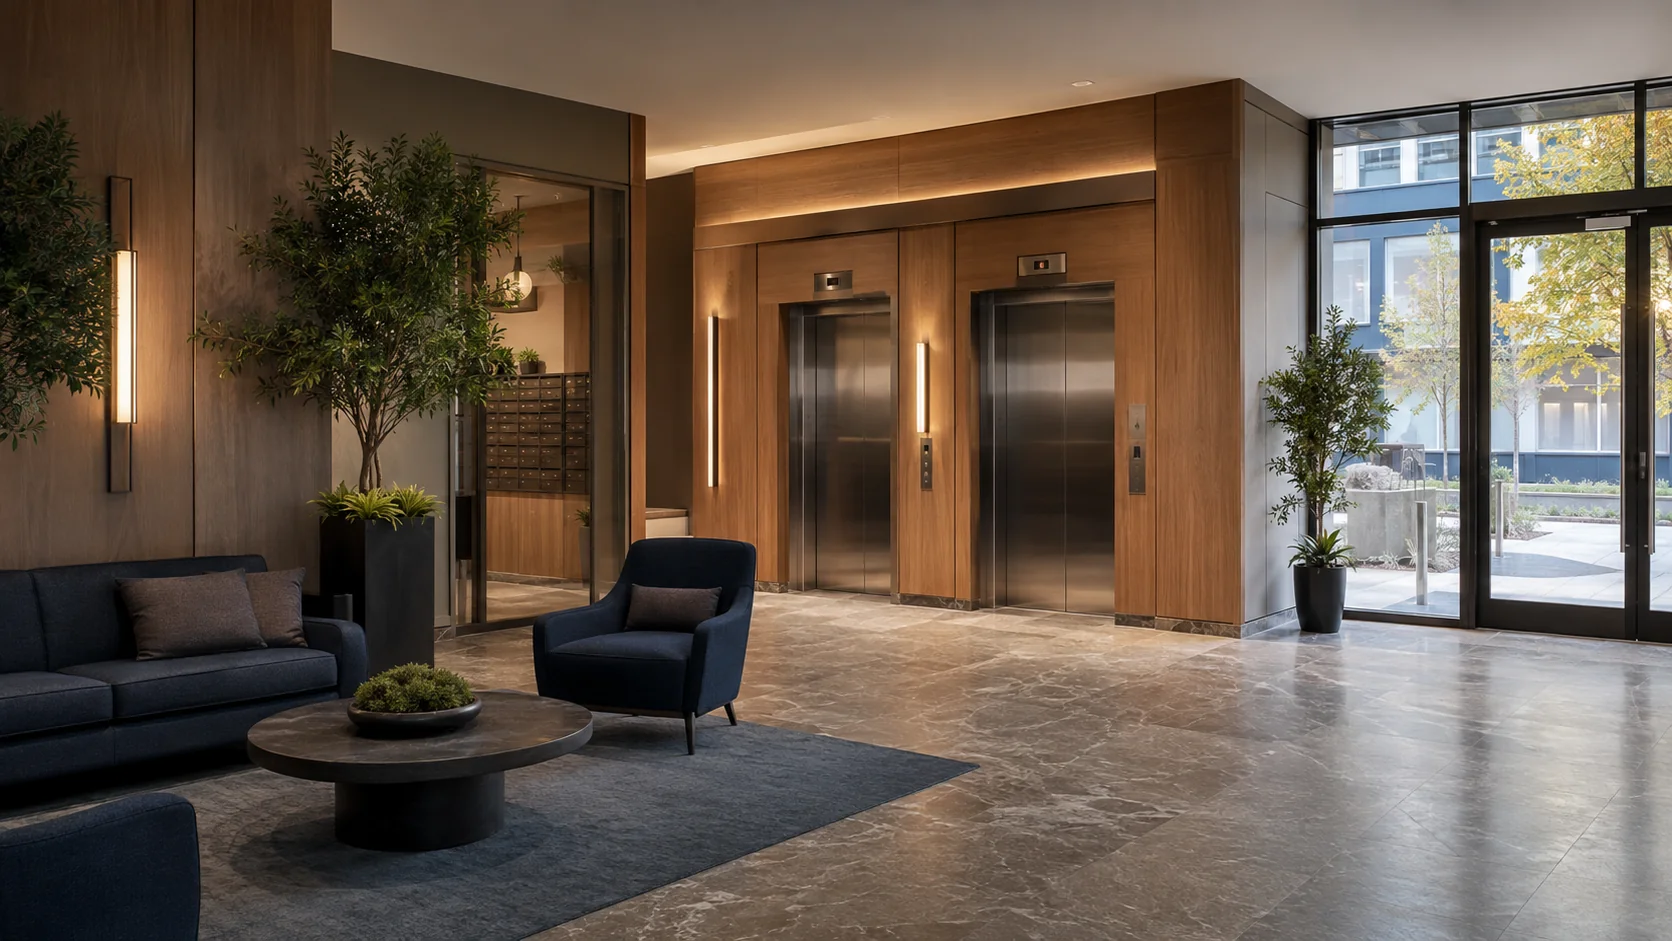
Define the common-area route
List the lobby, entrances, elevator interiors and corridors proposed for service. Identify shared washrooms and amenity rooms separately, with their floor finishes and requested frequency.
- Accessible entry glass and entrance mats
- Elevator interiors and common corridors
- Shared floors and agreed touchpoints
- Authorized amenities and common washrooms
Treat each building as its own brief
A Langley City apartment building and a Willoughby strata complex may have different common spaces. Describe the actual room layout and permissions rather than relying on the development’s size or name.
Plan around resident use
Include move arrangements, deliveries, evening amenity activity and access restrictions. Name a building contact and identify any route that needs to stay available while the work is carried out.
Separate routine care from periodic needs
Record the surfaces and discuss any material restrictions. Carpet, glass and additional floor treatments can be assessed as separate items with their own access and timing requirements.
Keep shared areas and private-unit requests clear
The common-area proposal should name its boundaries. A homeowner preparing a unit for sale or moving in can use the separate property-cleaning service rather than assuming the interior is included in strata work.