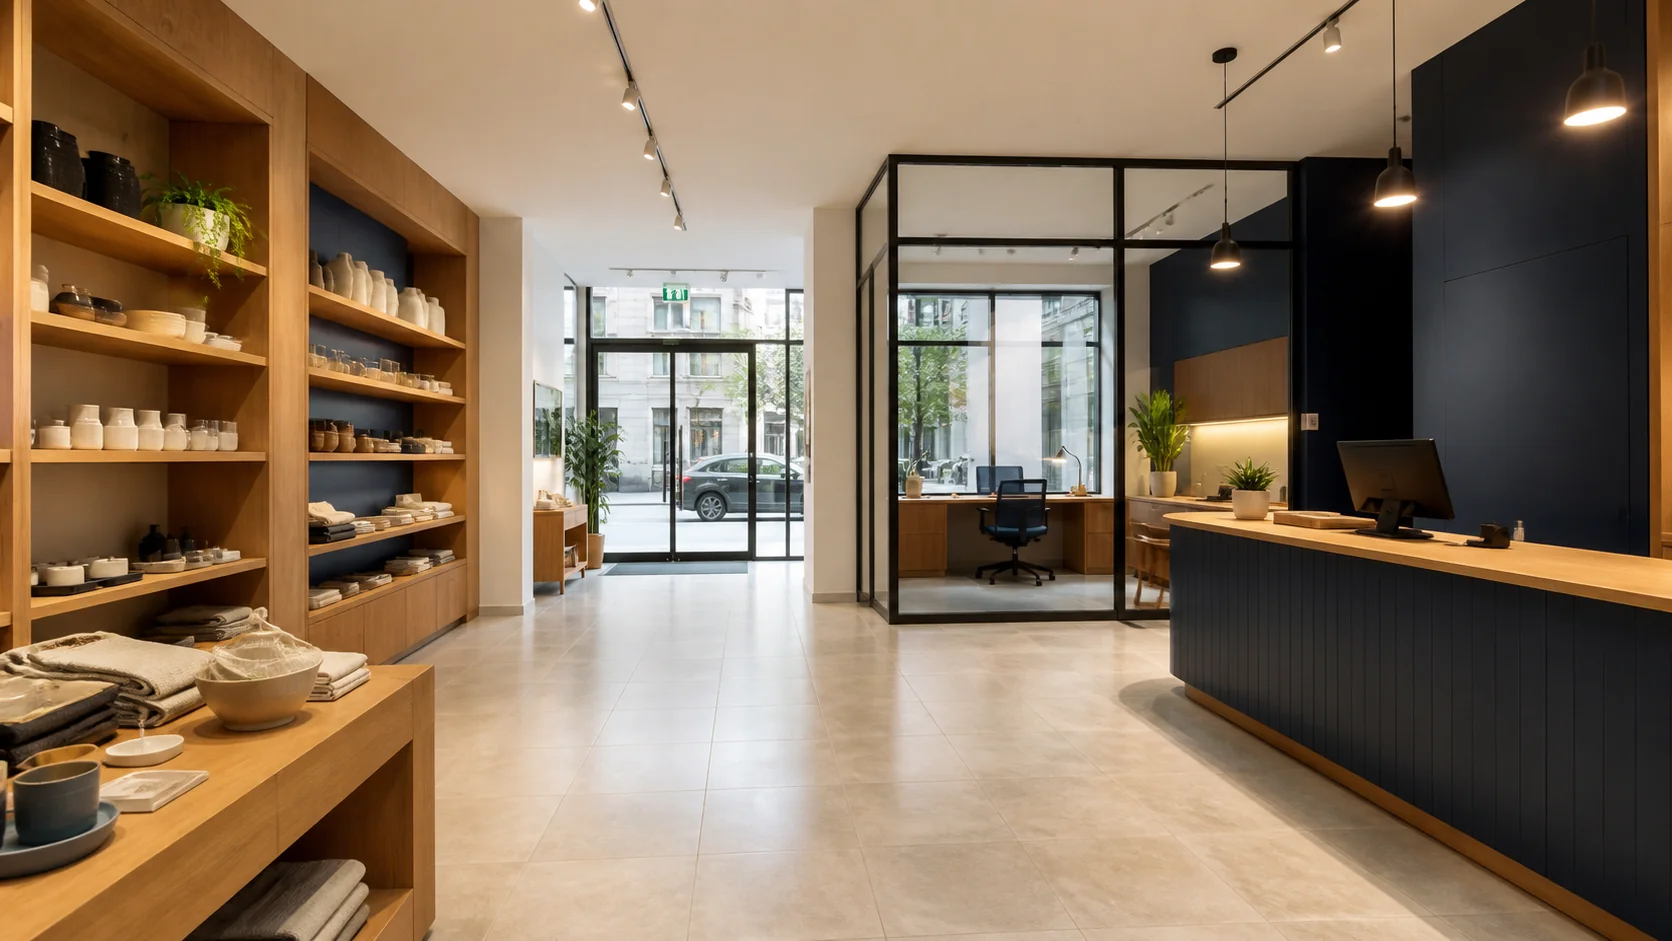
Map the public-facing space
Identify accessible sales floors, cleared counters, customer seating and washrooms. Include fitting rooms where present and record the displays or fixtures that remain in place.
- Entrance mats and accessible interior glass
- Sales floors and customer waiting areas
- Cleared service or checkout surfaces
- Staff rooms and agreed back-of-house floors
Account for stock and delivery routines
The right visit window depends on more than closing time. Include delivery periods, staff preparation and any shared-building access arrangements, then identify what will be cleared before the visit.
Keep merchandise and equipment responsibilities explicit
Stock, product displays, payment equipment and business records are not moved as a general part of cleaning. Any particular handling task must be agreed; staff retain control of the items supporting their operations.
Include administration and staff rooms clearly
For a business with a warehouse, yard or production operation, list the offices, reception, staff kitchen and washrooms as distinct rooms. Machinery, loading activities and specialist operational cleaning need a different scope.
Price periodic needs alongside regular visits
List occasional carpet work, floor treatments or accessible glass separately from recurring tasks. This keeps the provider’s proposal tied to the actual rooms and the amount of work requested.